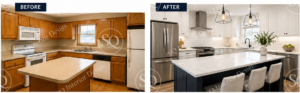
This Manchester kitchen was functional but dated, with older oak cabinetry, a busy granite countertop, limited workspace, and a layout that felt visually divided from the adjoining living area.
Homeowners wanted a more open and refined kitchen with improved storage, better workspace, updated finishes, and a stronger connection to the rest of the home.
They were looking for a warm transitional style—bright and sophisticated, while still retaining the warmth of natural wood. Their goal was a kitchen that felt current without becoming stark or overly modern.
SQ Interior Design proposed a more cohesive design using updated cabinetry, a light and elegant backsplash, refined countertops, improved storage, and carefully selected finishes and lighting to create a brighter, more unified space.
The transformation brought the kitchen into a completely new era while preserving its warmth. The updated cabinetry, expanded work surfaces, refined finishes, and improved visual flow create a brighter, more functional kitchen that feels both welcoming and timeless.