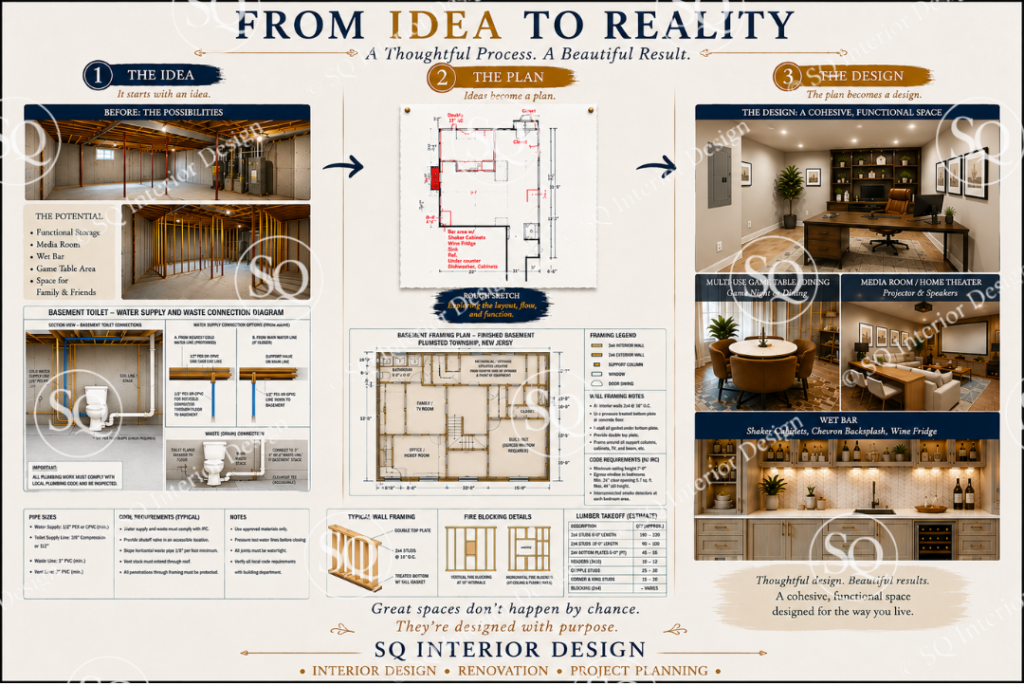
This Spring Lake basement began as an unfinished, open shell with unframed walls, exposed utilities, concrete floors, and a large amount of unused space. Rather than leaving the basement as storage, the homeowners saw an opportunity to create an entirely new level of living space.
They wanted the basement to become a versatile destination for both everyday living and entertainment, with a family area, dedicated office, media and home-theater space, wet bar, game and dining area, and thoughtfully planned storage.
The homeowners wanted the finished space to feel warm, sophisticated, and inviting. A place that could transition easily from a quiet workday to family movie night or entertaining friends.
SQ Interior Design approached the project as more than a basement finishing job.
We developed the layout from the ground up, working through space planning, plumbing requirements, framing, electrical considerations, cabinetry, lighting, and the relationship between each individual area so the finished basement would function as one cohesive environment.
The transformation is now underway, turning previously unused space into a purposeful extension of the home. From the dedicated office and family room to the media area, multi-use game/dining space, and custom wet bar, SQ Interior Design is bringing the plan to life and creating a basement designed not simply to add square footage, but to add an entirely new way for the homeowners to live, work, relax, and entertain.